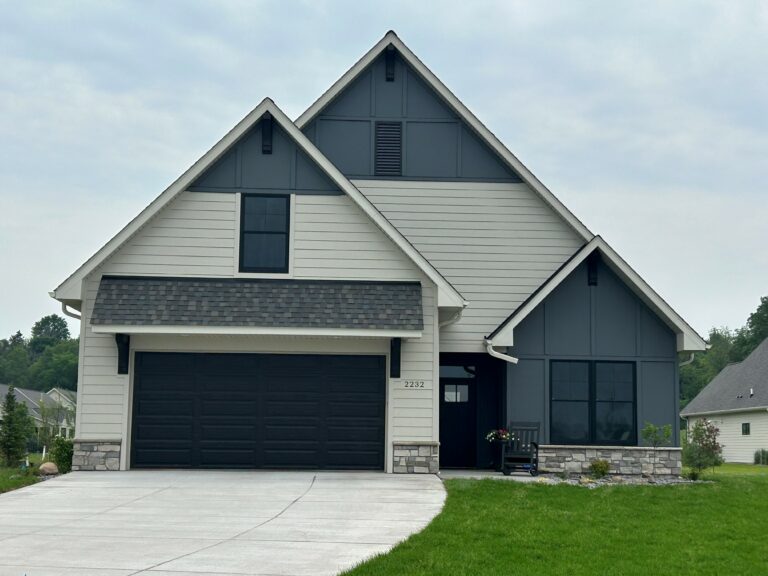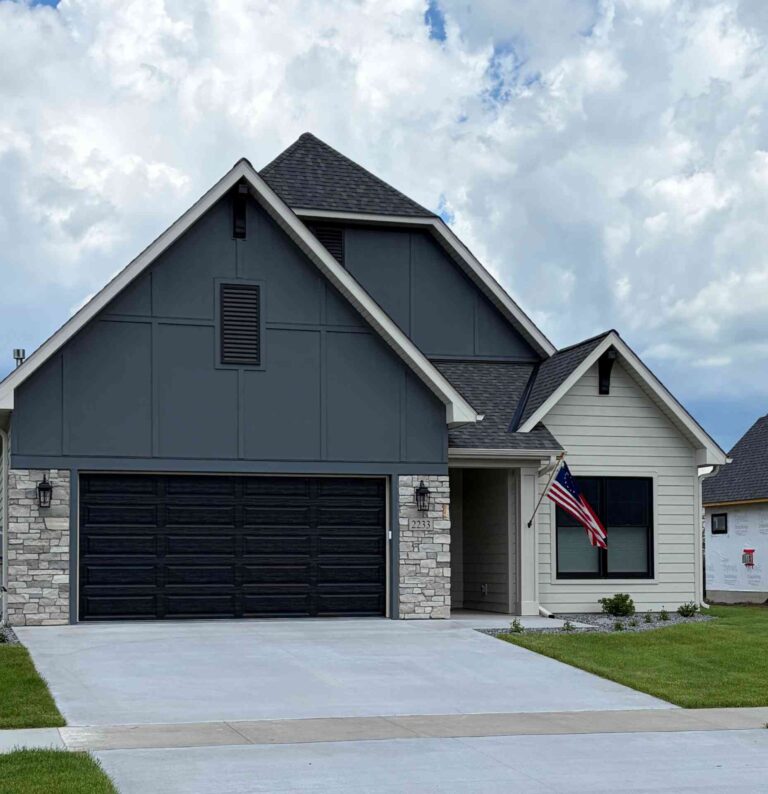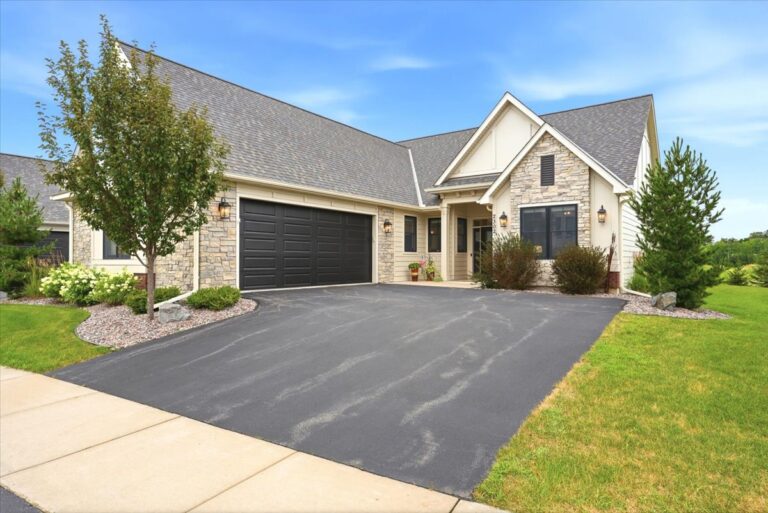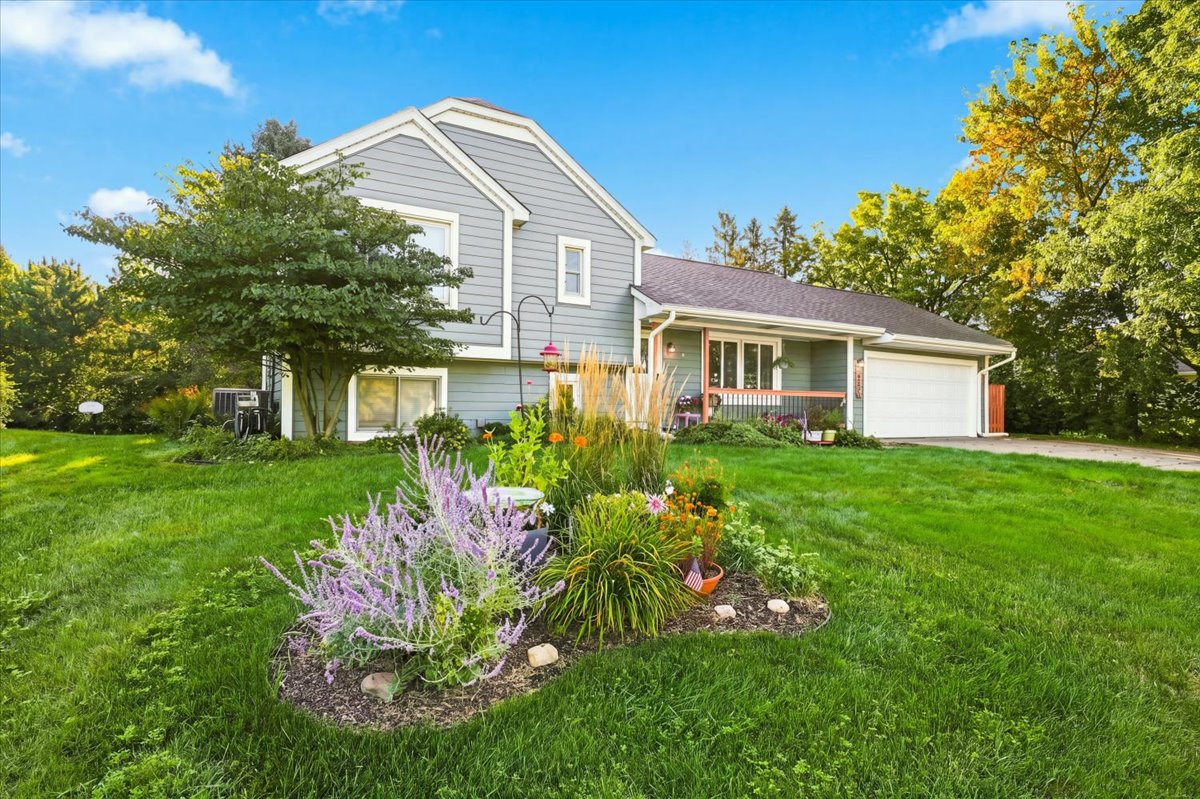
Welcome to this beautifully maintained three-bedroom, two-bath home in the highly desirable Pheasant Run neighborhood and award-winning Mahtomedi School District.
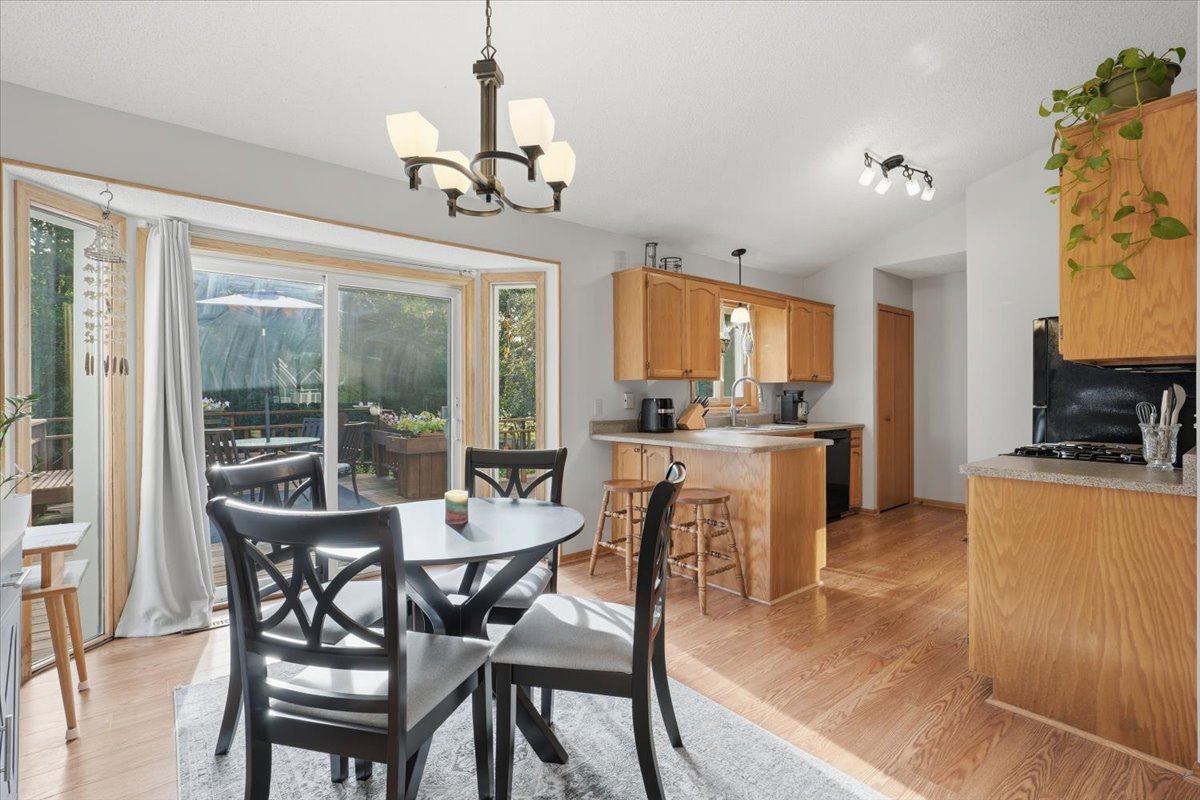
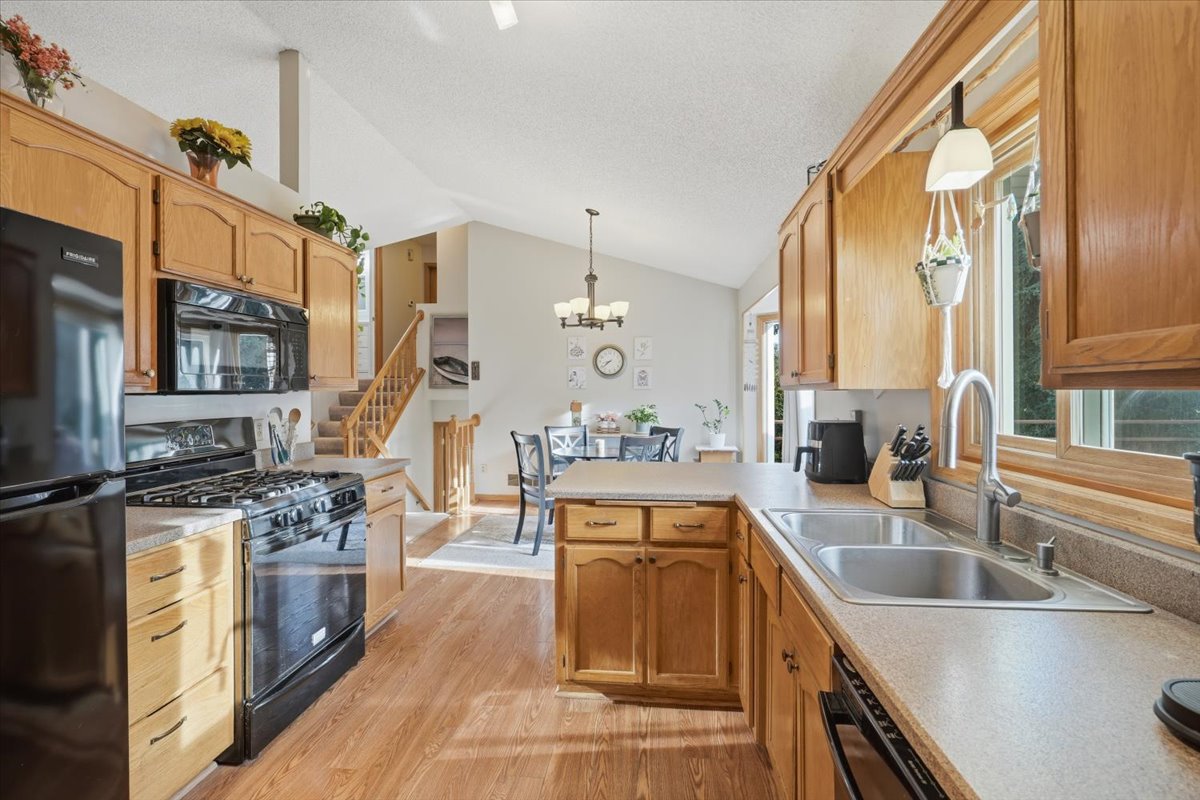
Offering nearly 1,700 finished square feet, this inviting three-level split features an open-concept layout with a vaulted ceiling that enhances the spacious feel of the main living area. Freshly painted in 2026, the main level boasts a bright, clean, and updated look that is ready for you to enjoy.
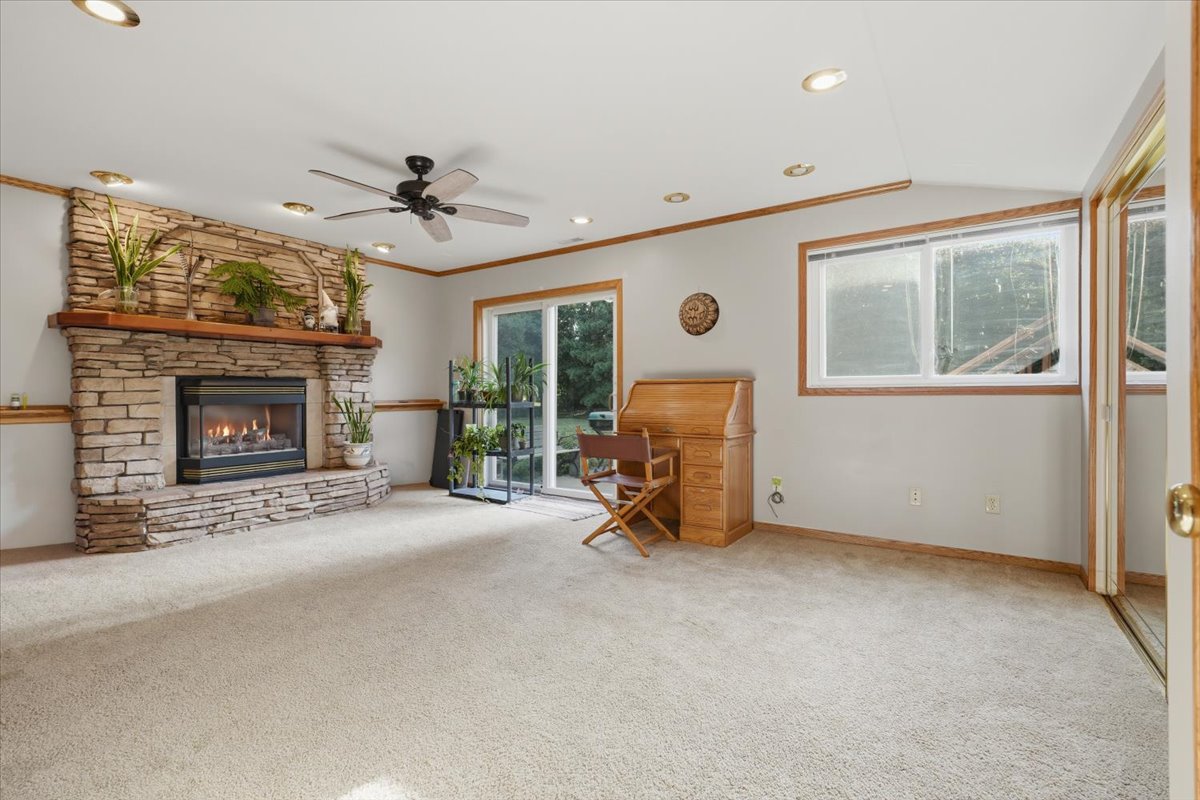
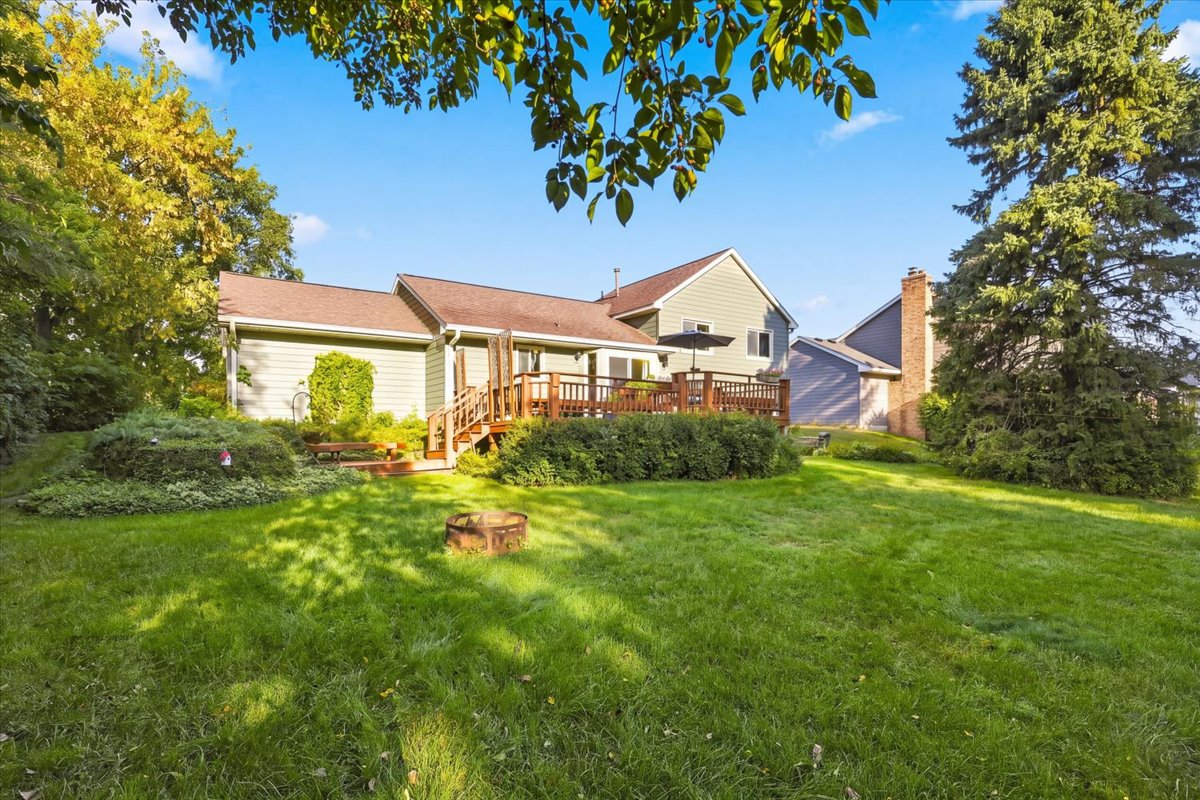
The walkout lower level provides additional living space, perfect for a family room, home office, or recreation area, with easy access to the expansive backyard. Step outside onto the large deck overlooking the huge yard, an ideal setting for entertaining guests, relaxing with family, or enjoying Minnesota’s beautiful seasons.
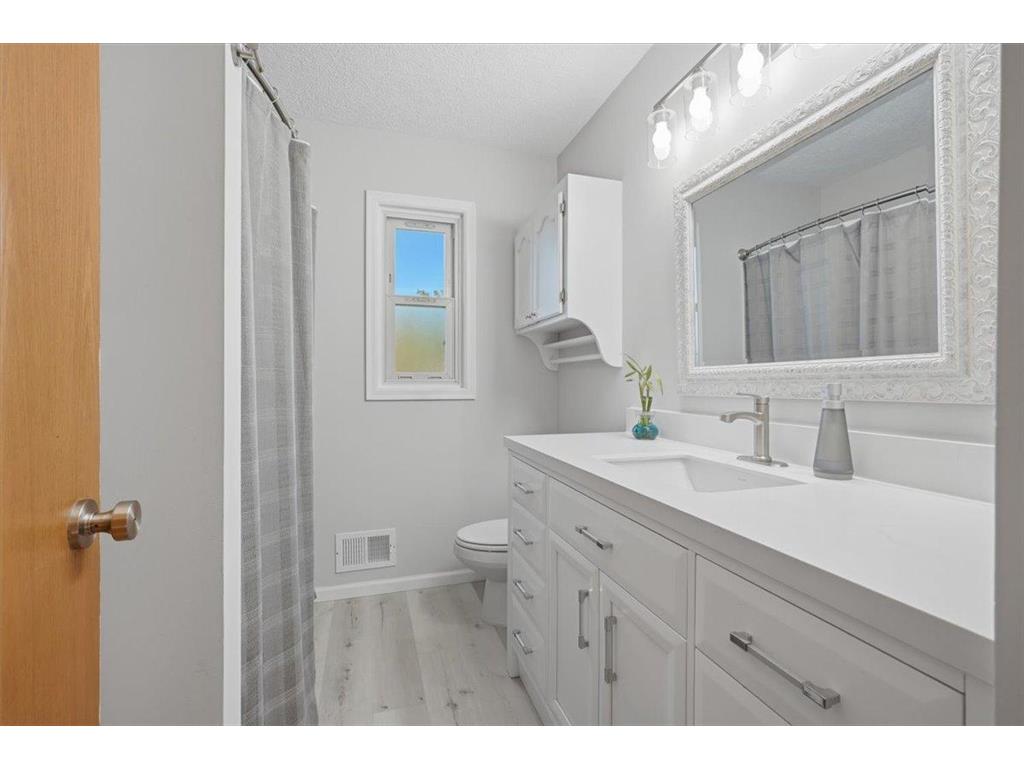
Thoughtfully updated throughout, this home offers peace of mind with a remodeled main bathroom and new water heater (2024), new siding (2023), and a new roof and gutters (2022). A spacious two-car garage provides ample room for parking and storage.
Conveniently located near top-rated schools, parks, shopping, dining, and recreational amenities, this move-in-ready home combines comfort, style, and an unbeatable location.
Quick closing available. Don’t miss the opportunity to make this exceptional Mahtomedi home your own!
Single Family
3 Bedrooms
2 Baths
2 Car
Built in 1989
1,698 Fin Sq Ft
Directions: Hilton to 70th St. 70th east to Hyde. House on Right
General Description
- List Price: $429,900
- Status: Active
- Style: (SF) Single Family
- Stories Type: Three-Level Split
- Above Grade Finished Sqft: 1,126
- Below Grade Finished Sqft: 572
- Total Finished Sqft: 1,698
- Foundation Size: 1,184
- Acres: .26
- Lot Dimensions: 80×142
- Legal Description: SUBDIVISIONNAME PHEASANT RUN 3RD ADD LOT 4 BLOCK 6 SUBDIVISIONCD 87577
- County: Washington
- City: Mahtomedi
- School District: 832 – Mahtomedi
- Complex/Dev/Subdiv: Pheasant Run 3rd
Interior Features
- Heating: Forced Air
- Fuel Type: Natural Gas
- Cooling: Central
- Water Source: City Water
- Sewer: City Sewer
- # Fireplaces: 1
- Fireplace Features: Gas Burning – Family Room
- Appliances: Dishwasher, Microwave, Gas Range, Refrigerator, Washer, Dryer
- Basement: Walkout
Rooms
Main Level
- Living Room: 18×17
- Dining Room: 12×11
- Kitchen: 14×10
- Deck: 23×17
Upper Level
- Bedroom 1: 12×10
- Bedroom 2: 13×10
- Bedroom3: 10×10
Lower Level
- Family Room: 18×17
- Den: 10×8
Exterior Features
- Garage Spaces: 2
- Garage Dimensions: 21×20
- Parking Features: Attached Garage, Driveway – Asphalt
- Exterior Features: Vinyl Siding
- Roof: Asphalt Shingles
- Zoning: Residential-Single Family
Association Info
- Association Fee: $0
- Association Fee Frequency: NA
- Association Fee Includes: NA
- Insurance Fee: $0
Tax Information
- Parcel Number: 3203021110074
- Tax Year: 2026
- Tax Amount: $4,872
- Assessment Balance: $0
- Tax With Assessment: $4,872
- Assessment Pending: No
- Homestead: Yes