Home on quiet Cul-de-Sac!
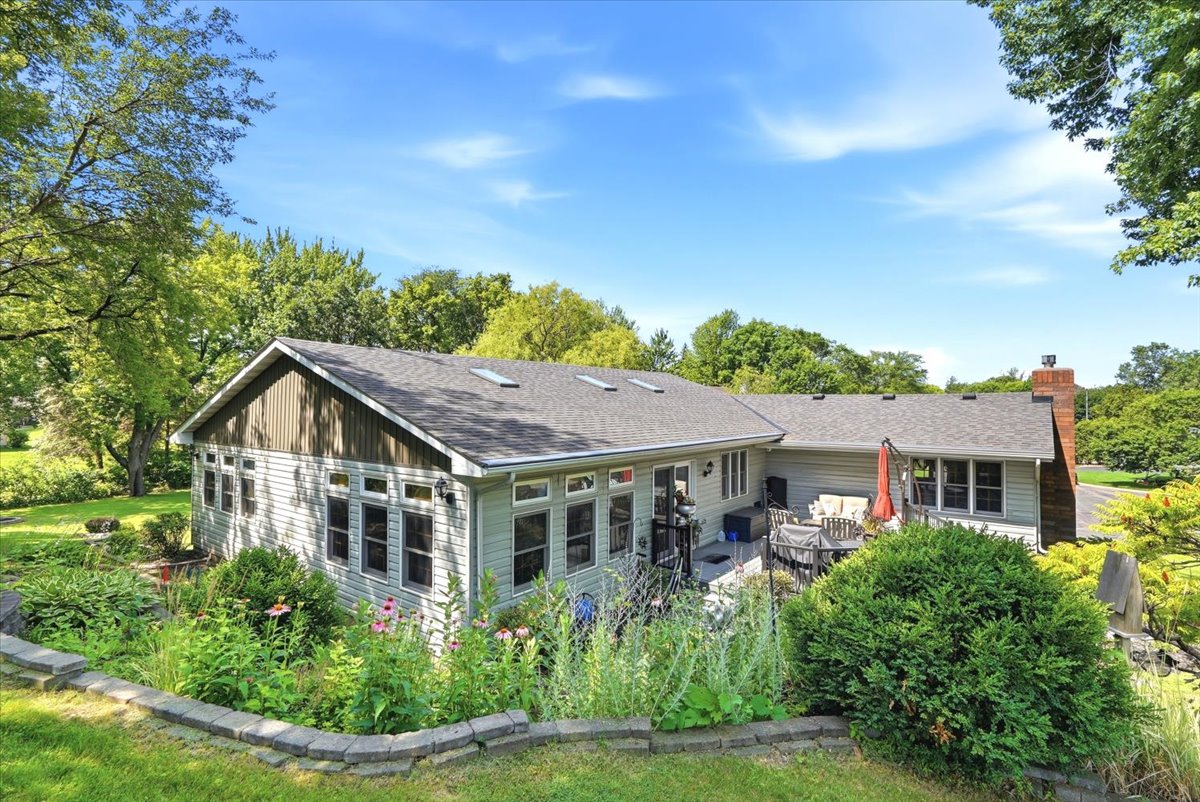
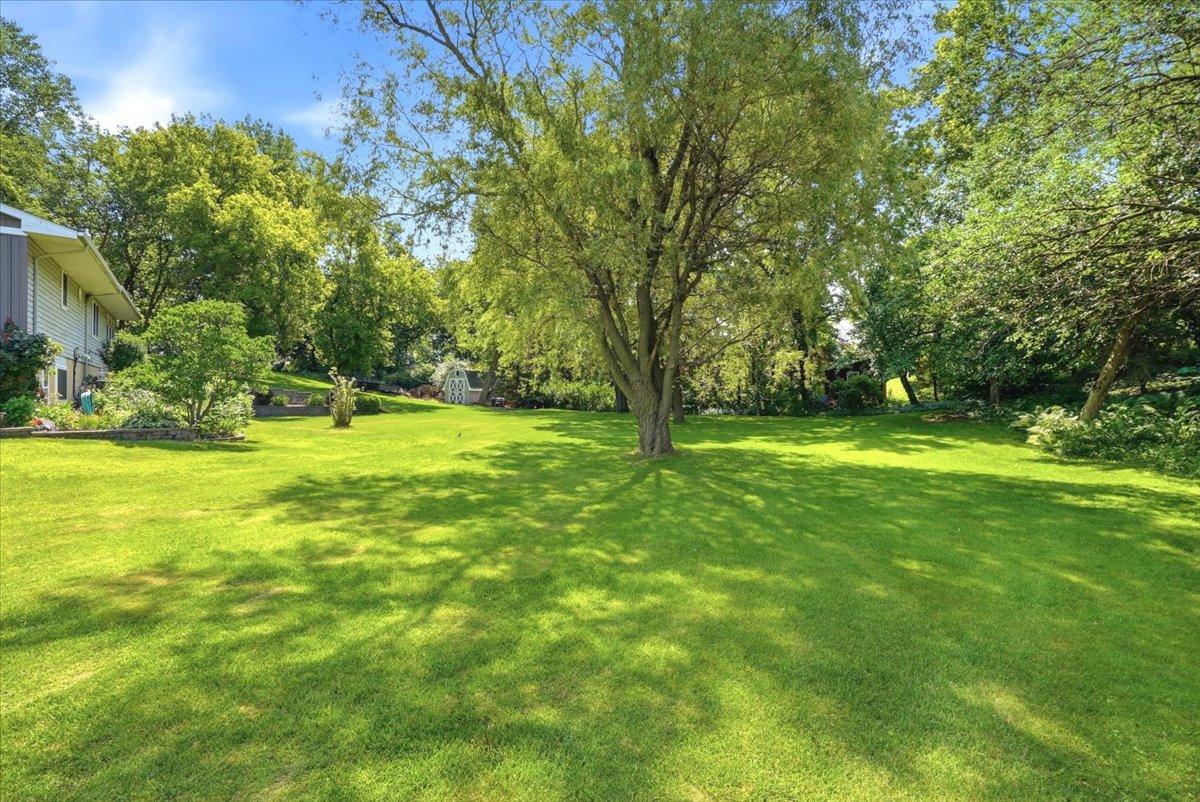
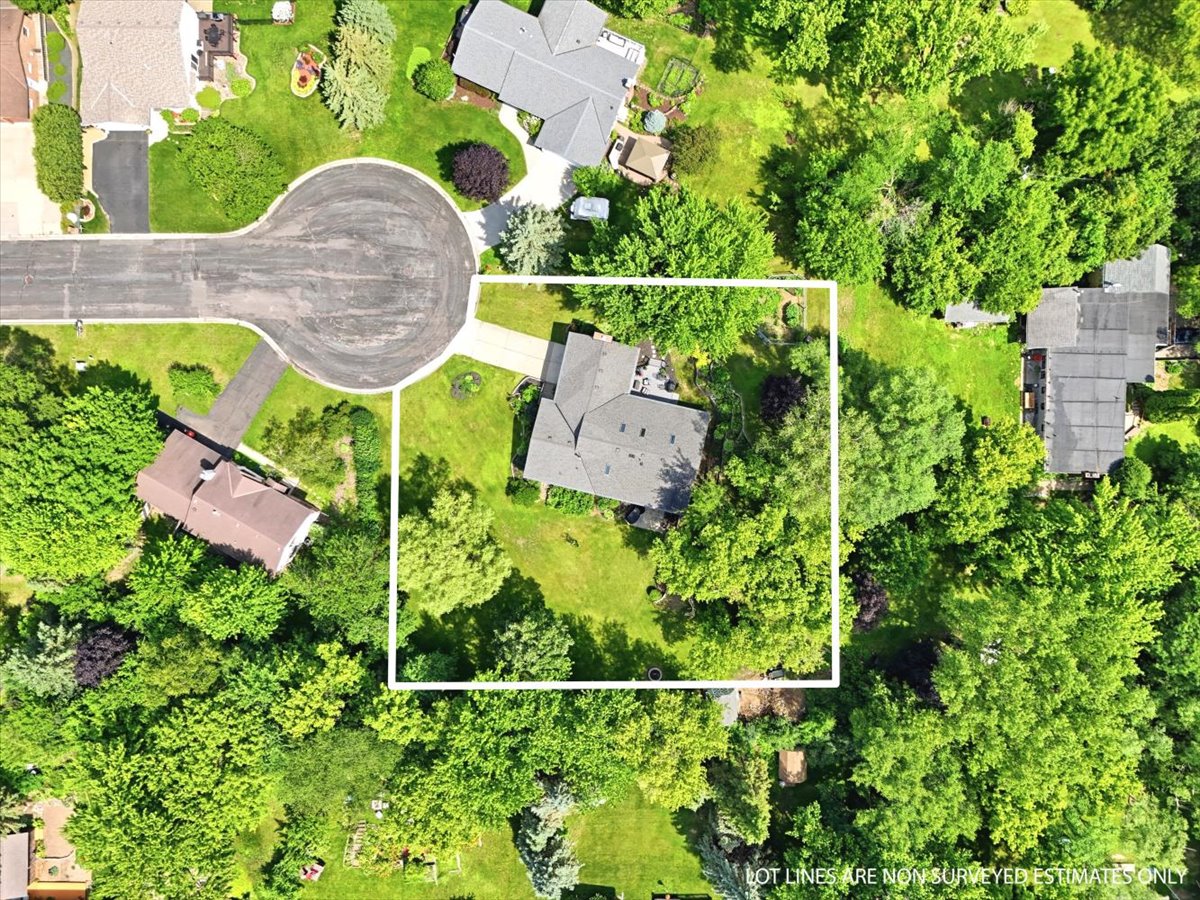
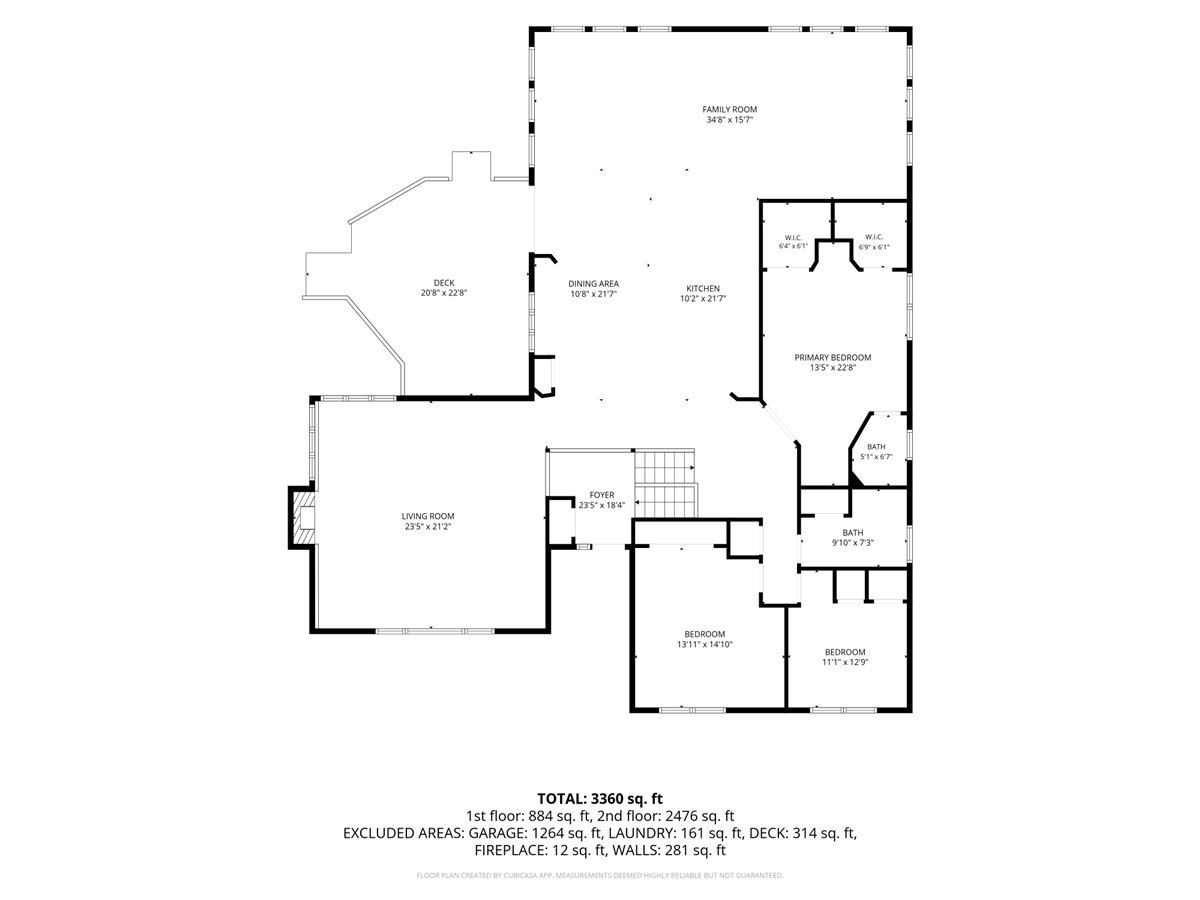
Set on a private ¾-acre cul-de-sac lot framed by mature trees, this 5-bedroom, 3-bath home offers 3,360 finished square feet of comfortable living. Enjoy scenic views from nearly every room, all just minutes from everyday conveniences in the highly sought-after Inver Grove Heights School District.
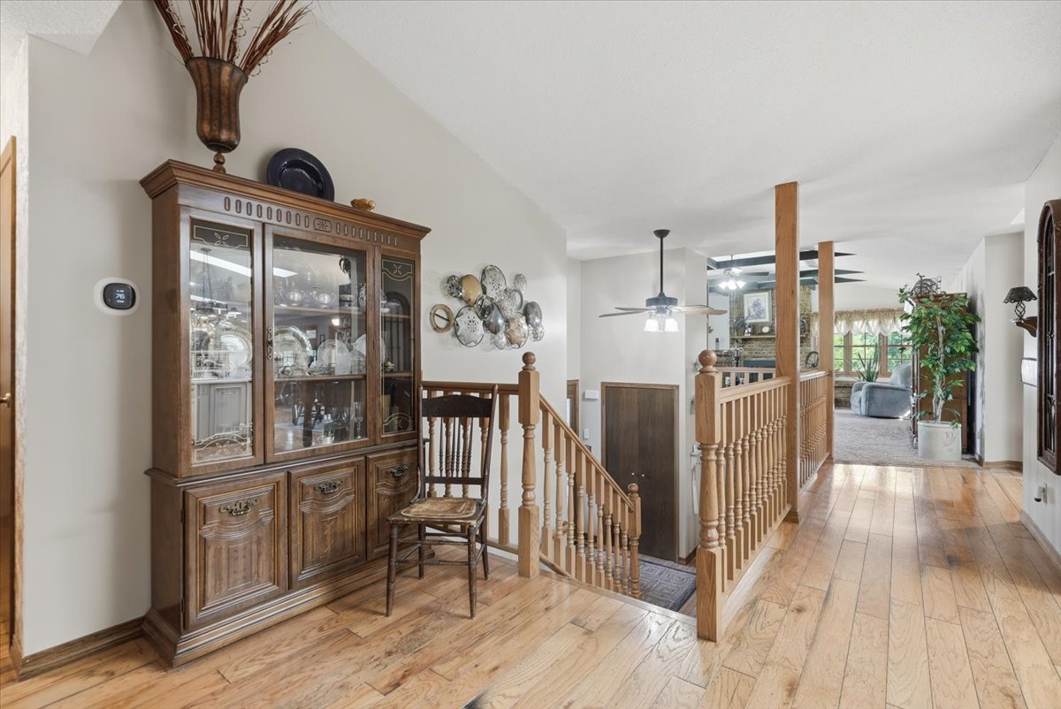
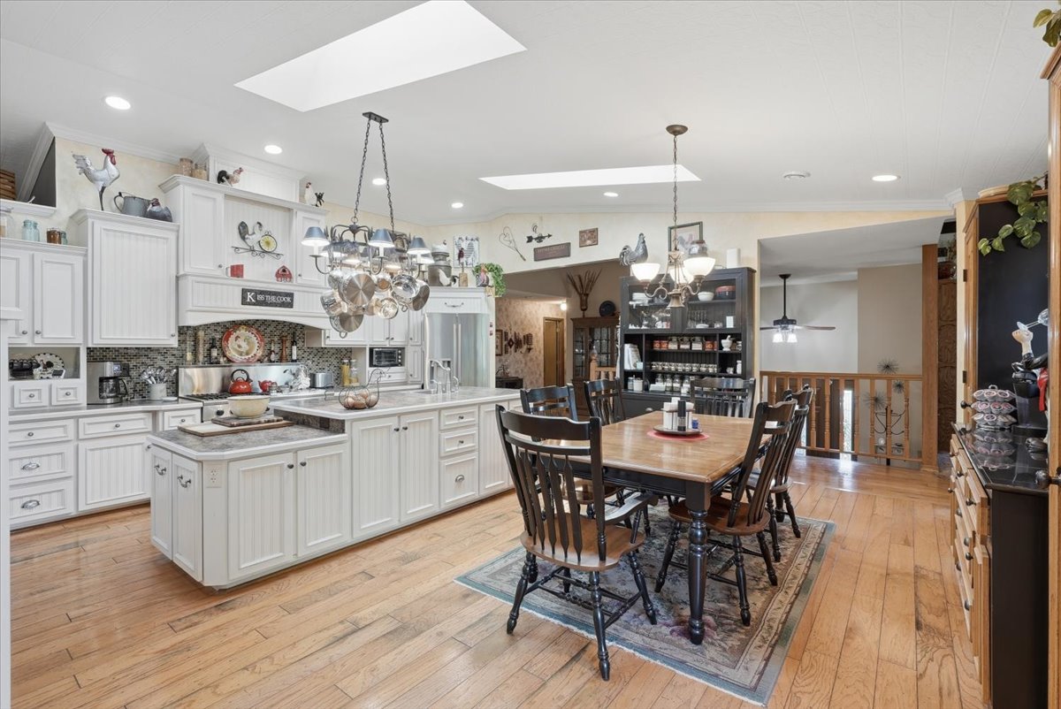
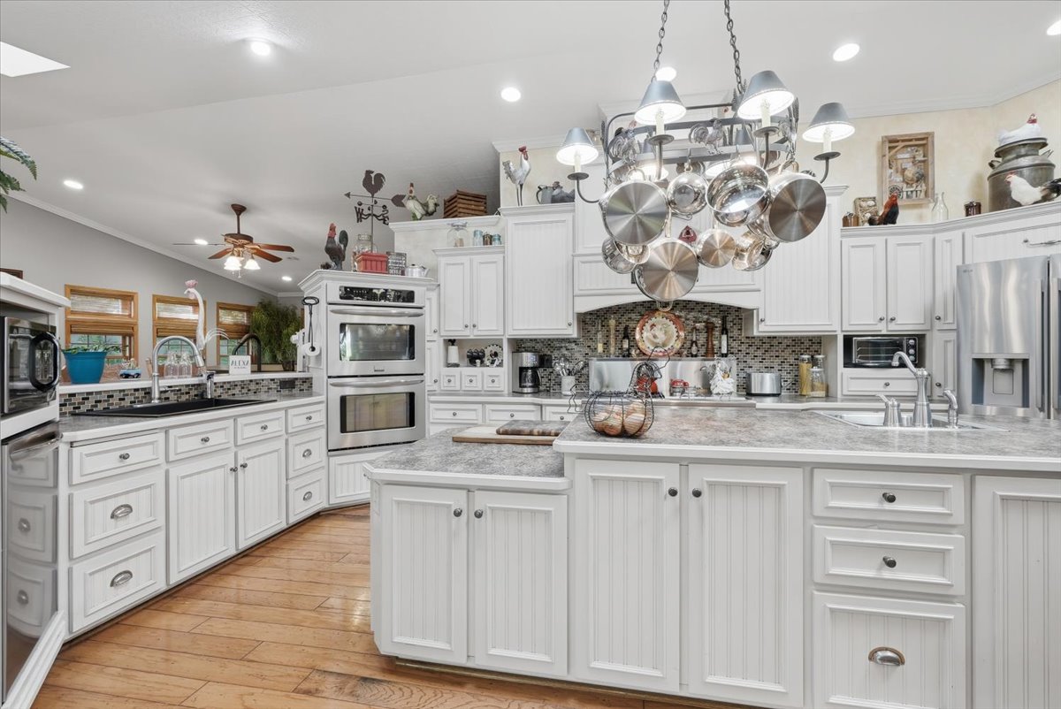
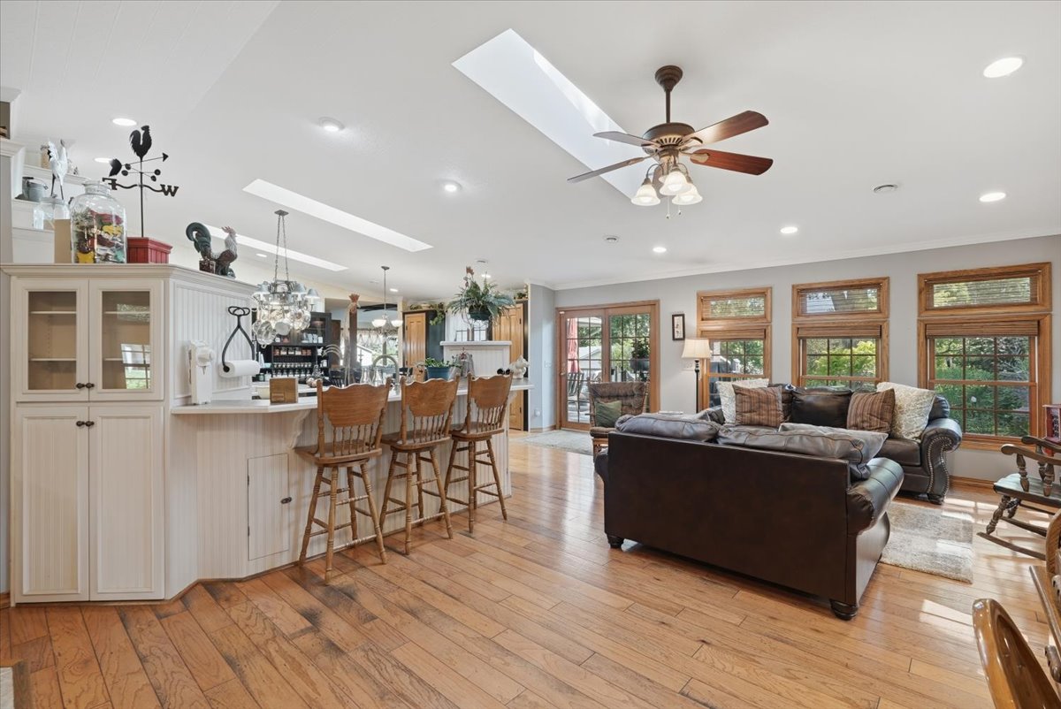
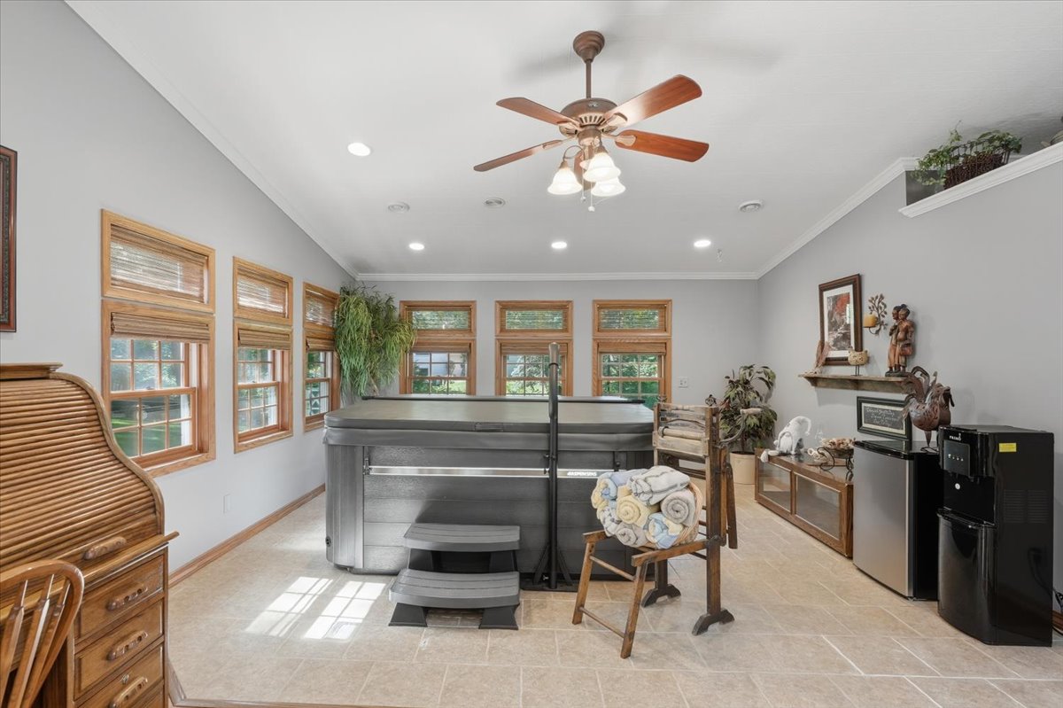
At the center of the home, the spacious chef’s kitchen features a gas cooktop, double ovens, generous counter space, and extensive cabinetry—ideal for both everyday living and entertaining. Just off the kitchen and dining area, a cozy family room with a hot tub offers a relaxing retreat year-round, while rich hardwood floors bring warmth and character to the main living spaces.
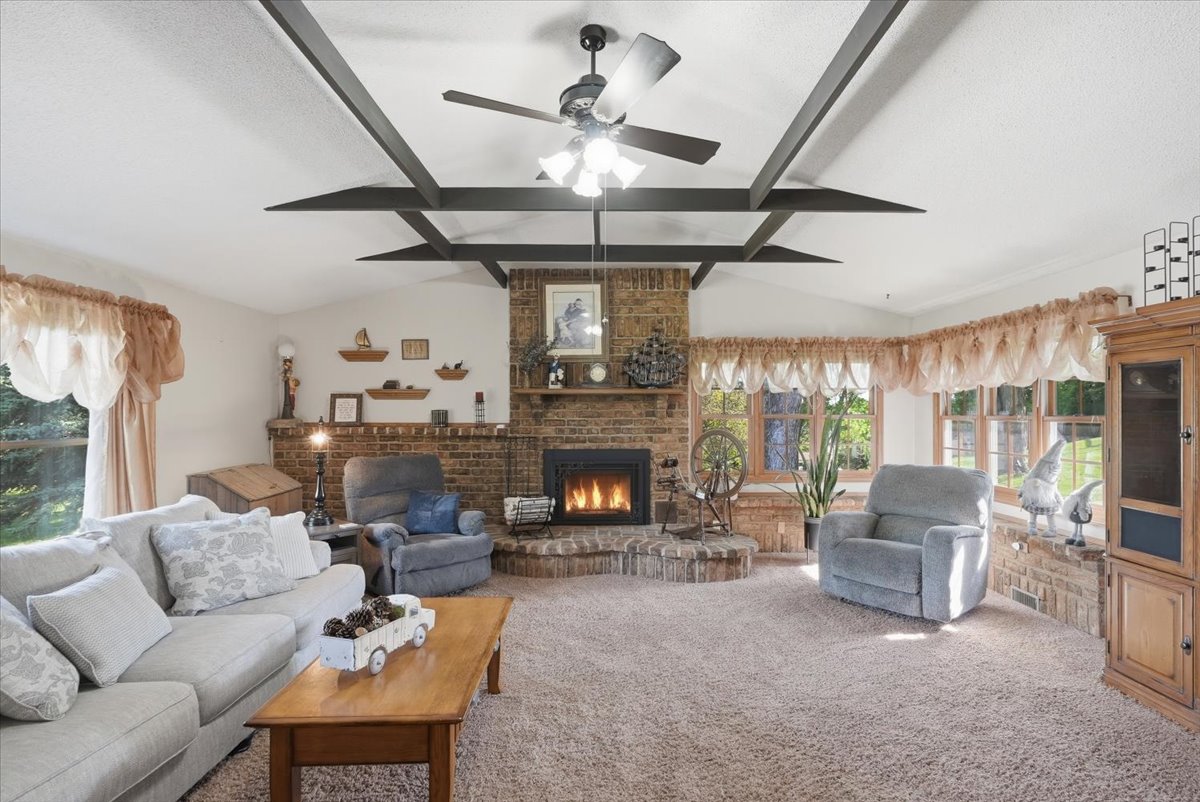
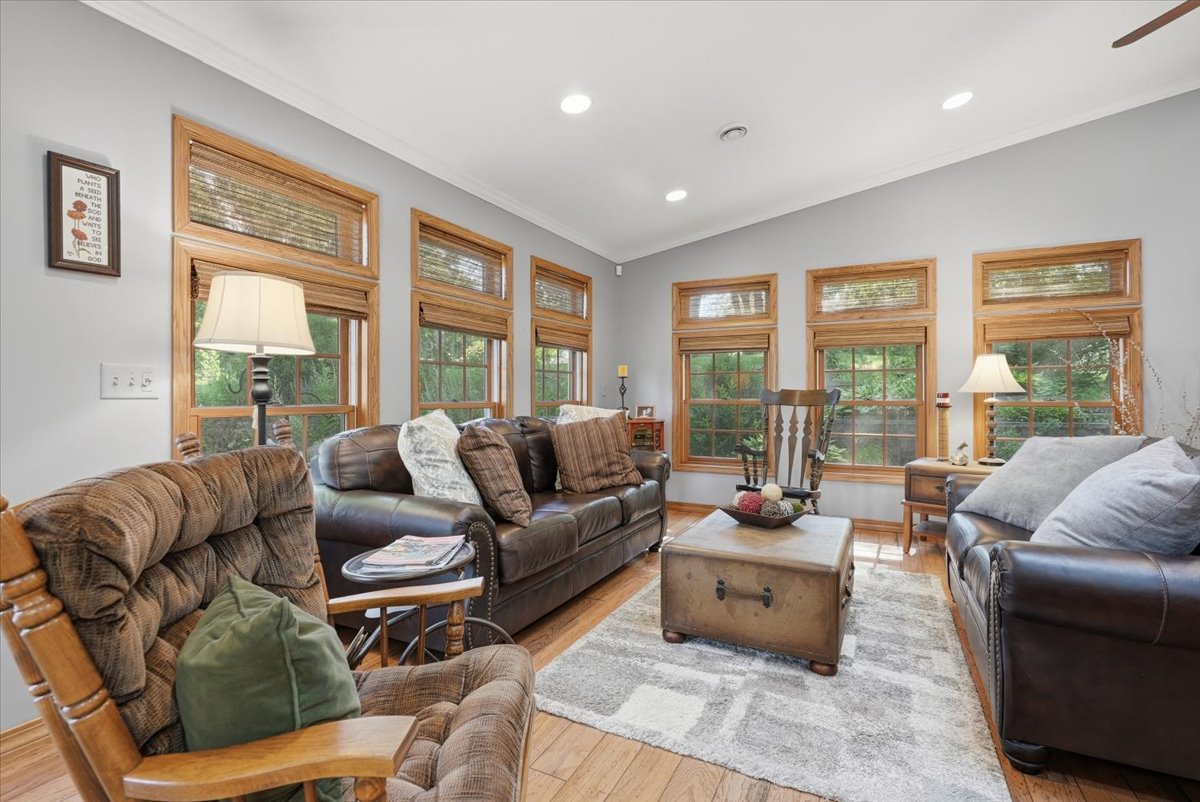
The striking living room features a soaring vaulted ceiling, a floor-to-ceiling brick fireplace with a gas insert, an expansive hearth, and walls of windows that fill the space with natural light and outdoor views.
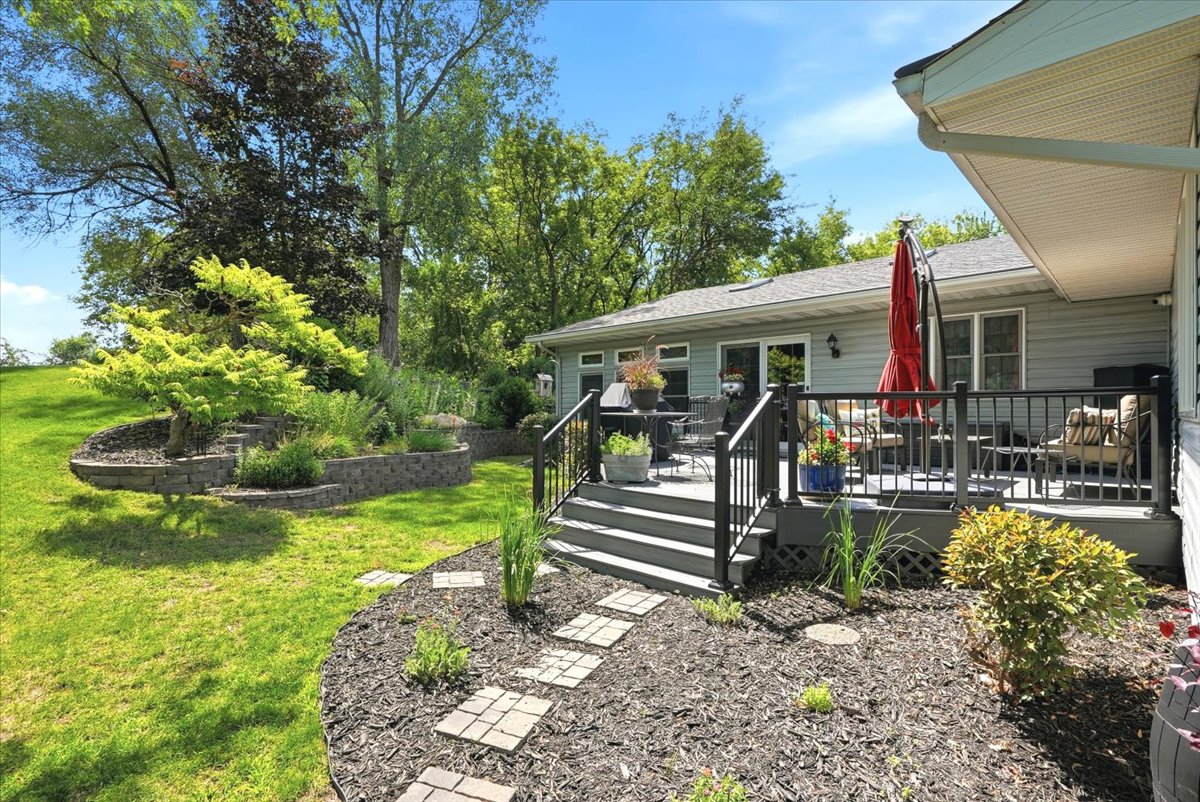
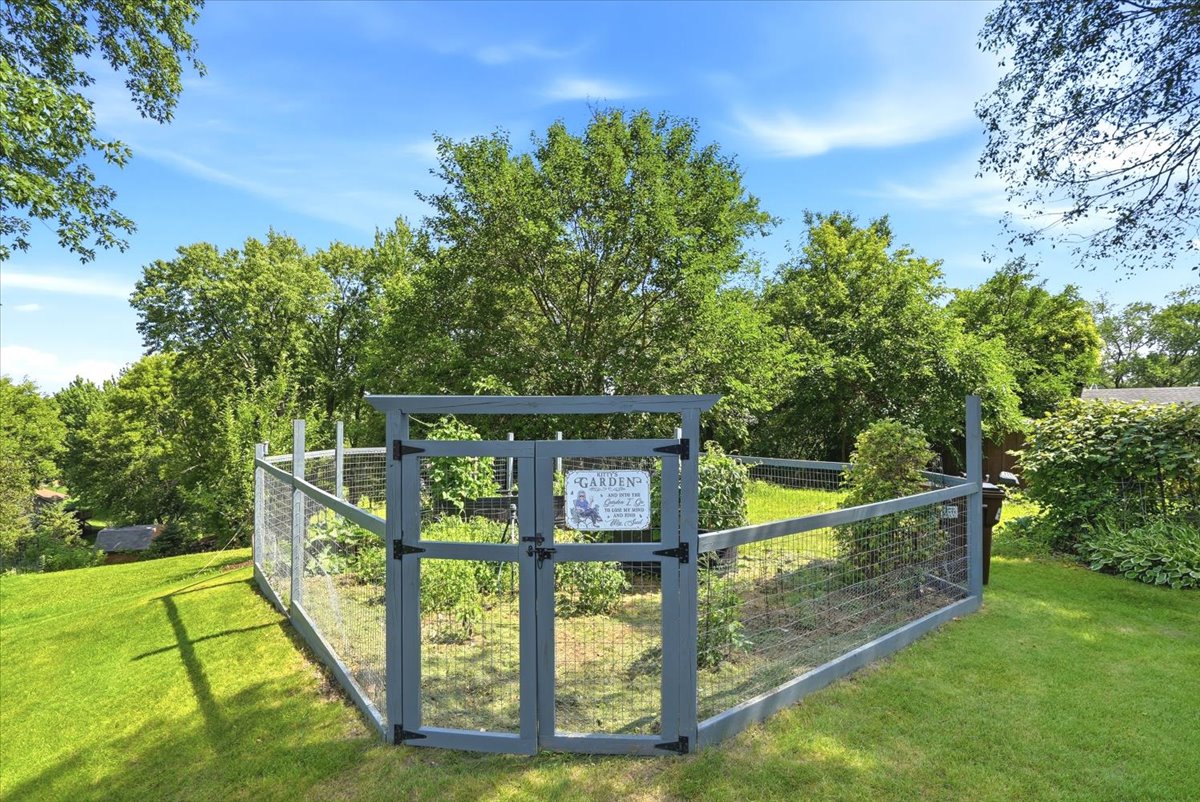
Outside, the maintenance-free deck overlooks a private backyard with a fenced garden and beautiful natural surroundings.
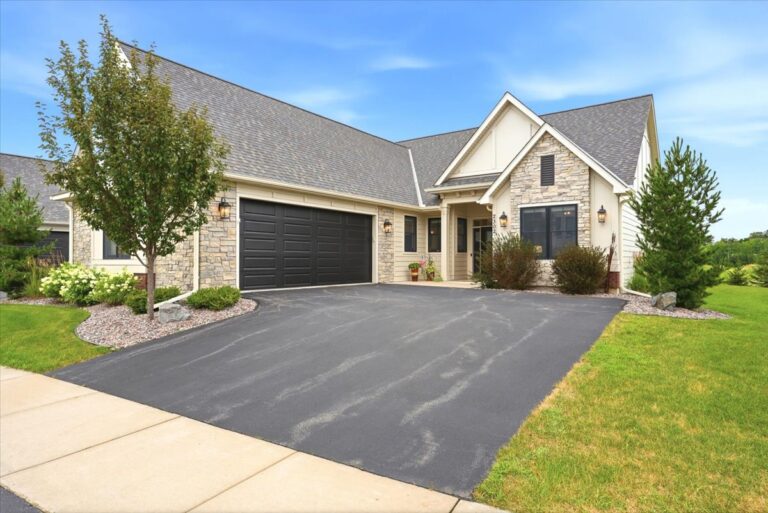
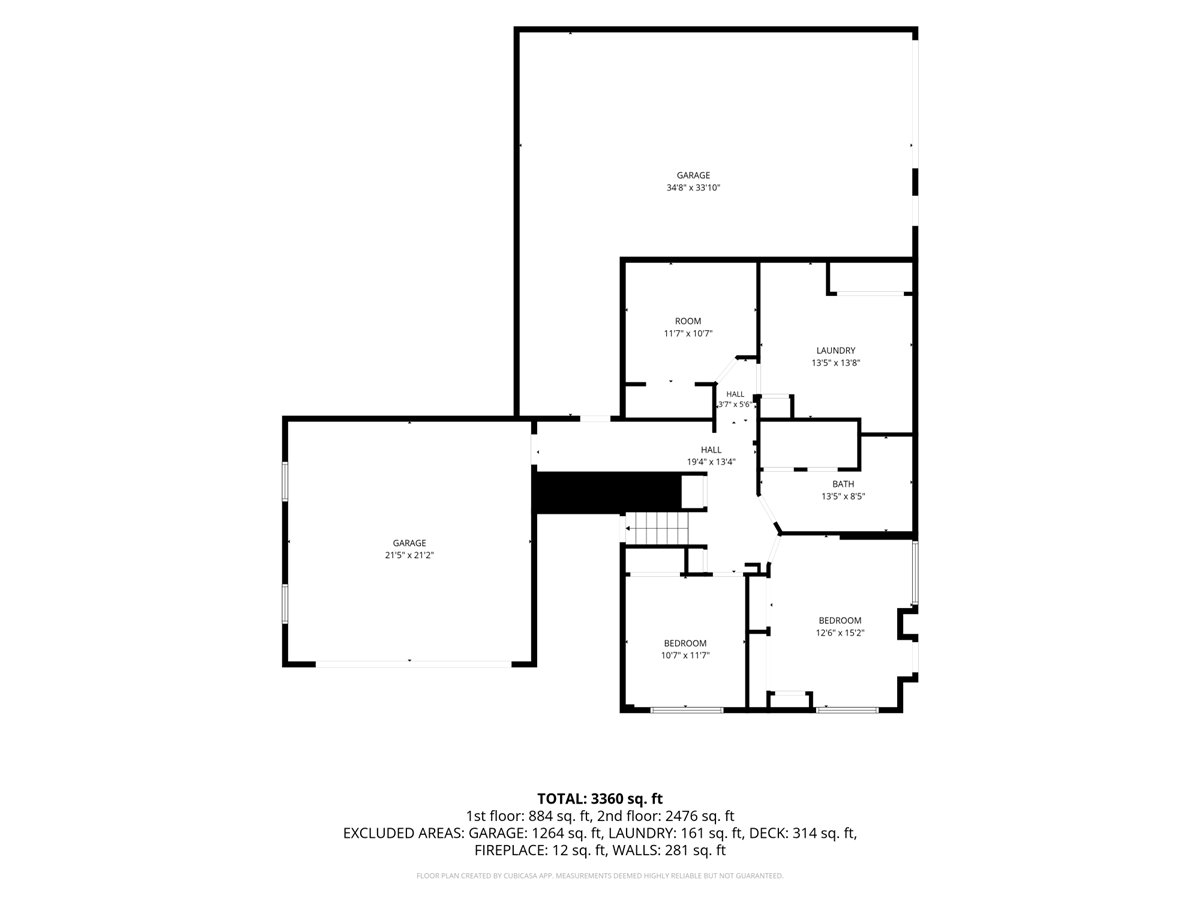
Additional highlights include an attached 2-car garage plus an oversized lower-level garage/storage area with easy access from both the home and backyard—perfect for a workshop, lawn equipment, outdoor gear, tools, bikes, and all your recreational items.
Offering space, privacy, beautiful views, and exceptional indoor-outdoor living, this is a home you won’t want to miss.
Single Family
5 Bedrooms
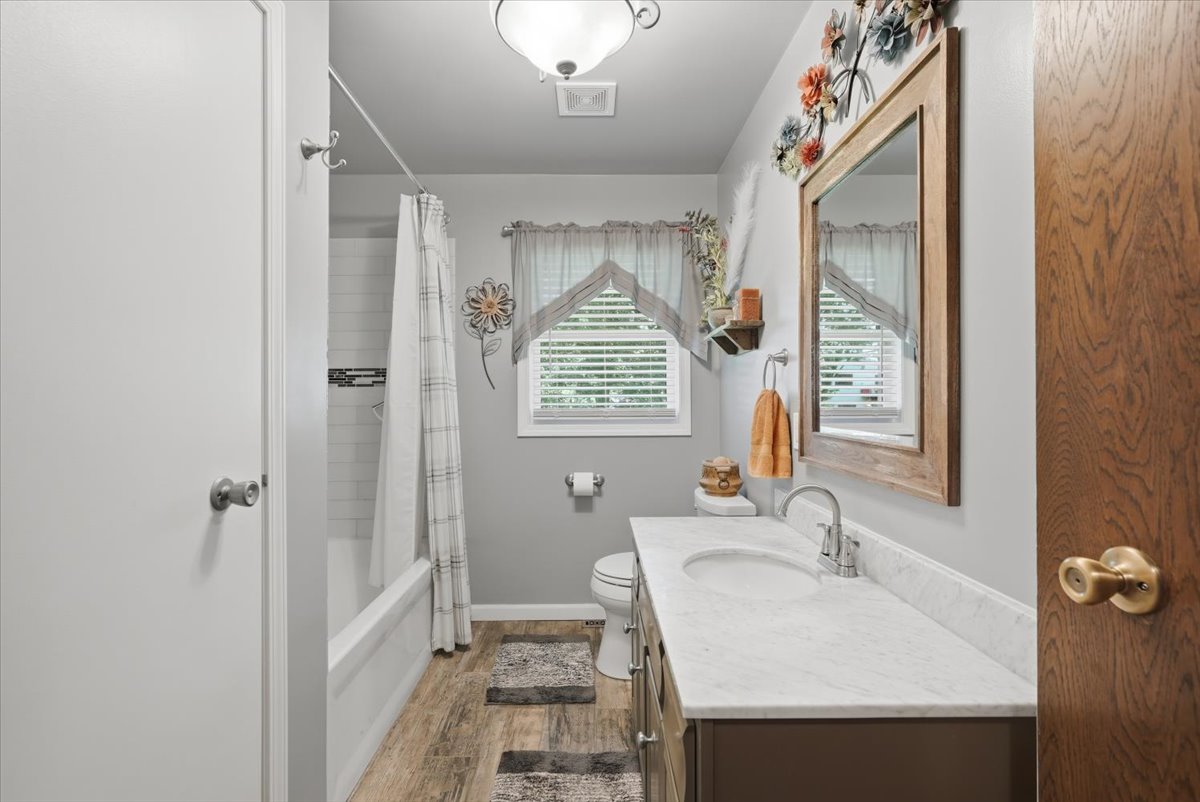
3 Baths
2 Car
Built in 1978
3,360 Fin Sq Ft
Directions: Hwy 52 to 70th St. 70th east to Blaine. Blaine south to Bester. Bester to 73rd Ct E.
General Description
- List Price: $567,900
- Status: Active
- Style: (SF) Single Family
- Stories Type: Split Level
- Above Grade Finished Sqft: 2,476
- Below Grade Finished Sqft: 884
- Total Finished Sqft: 3,360
- Foundation Size: 1,045
- Acres: .709
- Lot Dimensions: 95x120x187x179x127
- Legal Description: OBRIEN SUBDIVISION NO 1 11 1
- County: Dakota
- City: Inver Grove Heights
- School District: 199 – IGH Community Schools
- Complex/Dev/Subdiv: O’Brien Sub 1
Interior Features
- Heating: Forced Air
- Fuel Type: Natural Gas
- Cooling: Central
- Water Source: City Water
- Sewer: City Sewer
- # Fireplaces: 1
- Fireplace Features: Gas Burning – Living Room
- Appliances: Dishwasher, Microwave, Gas Cooktop, Double Oven, Refrigerator, Hood, Stainless Steel Appliances
- Basement: Lookout/Walkout
Rooms
Main Level
- Living Room: 23.5×21
- Dining Room: 11×22
- Kitchen: 10×22
- Family Room: 35×16
- Bedroom 1: 13.5×23
- Bedroom 2: 11×13
- Bedroom3: 14×15
- 3-Season Porch: 12×16
- Deck: 20×22
Lower Level
- Bedroom 4: 11×12
- Bedroom 5: 12.5×15
- Office: 11×12
- Laundry: 13×14
- Storage Garage: 35×22
Exterior Features
- Garage Spaces: 2
- Garage Dimensions: 21.5×21
- Parking Features: Tuck-under Garage, Driveway – Concrete, Garage Door Openers
- Exterior Features: Vinyl Siding, Maint-Free Deck
- Roof: Asphalt Shingles
- Zoning: Residential-Single Family
Association Info
- Association Fee: $0
- Association Fee Frequency: NA
- Association Fee Includes: NA
- Insurance Fee: $0
Tax Information
- Parcel Number: 205370001110
- Tax Year: 202
- Tax Amount: $6,510
- Assessment Balance: $0
- Tax With Assessment: $6,510
- Assessment Pending: No
- Homestead: Yes